
Browse meeting and event spaces across Feinberg’s downtown Chicago campus.
Campus Buildings
Explore each building's location and space amenities to find the best fit for your event.
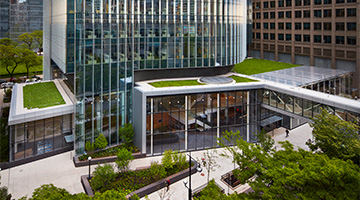
Simpson Querrey Biomedical Research Center
303 E. Superior St.
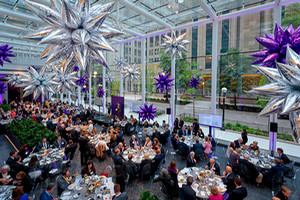
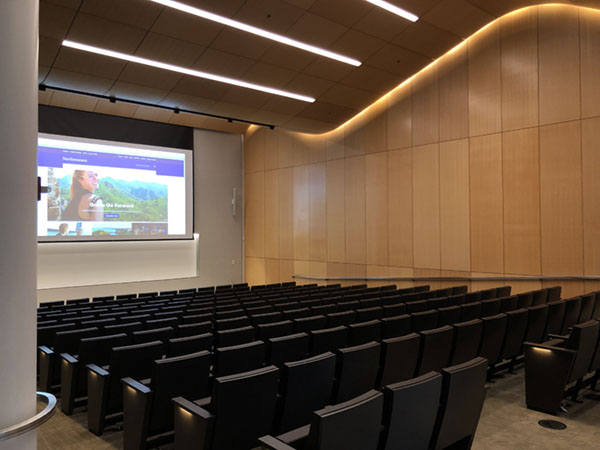
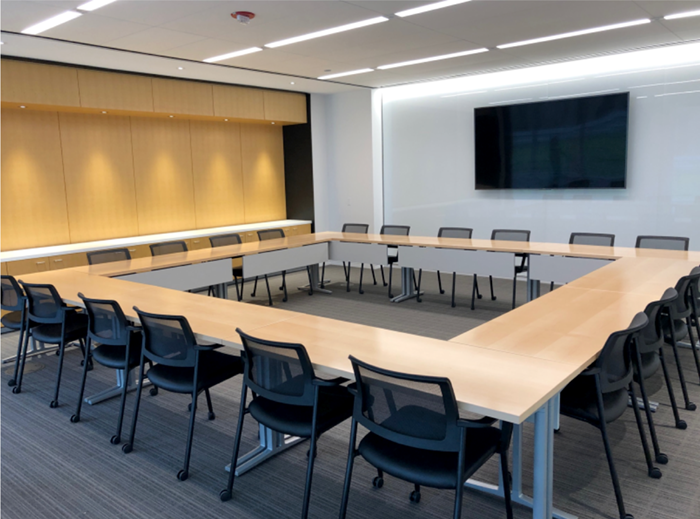
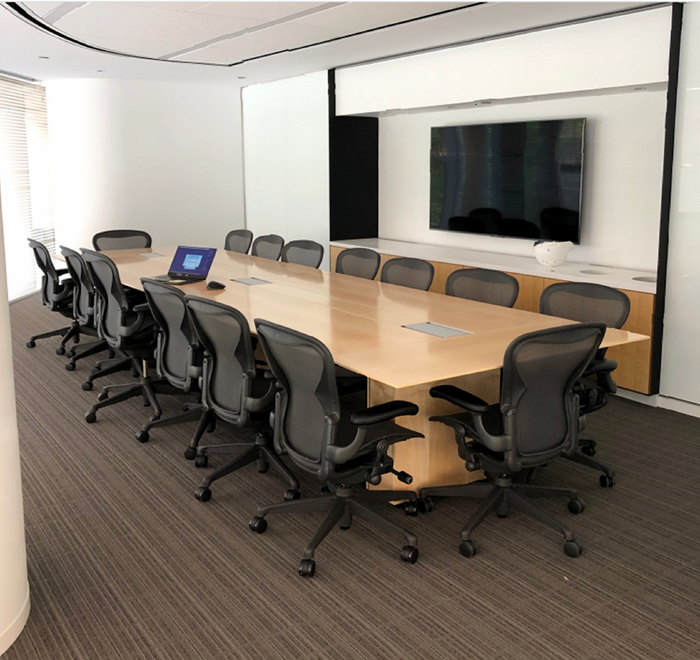
Simpson Querrey Biomedical Research Center is home to the Potocsnak Family Atrium — Feinberg’s largest atrium event space, distinguished by its floor-to-ceiling glass exterior — and a large auditorium accommodating up to 165 attendees. The building also includes flexible conference rooms and lecture spaces.
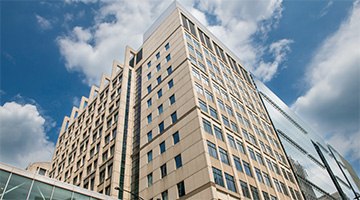
Robert H. Lurie Medical Research Center
303 E. Superior St.
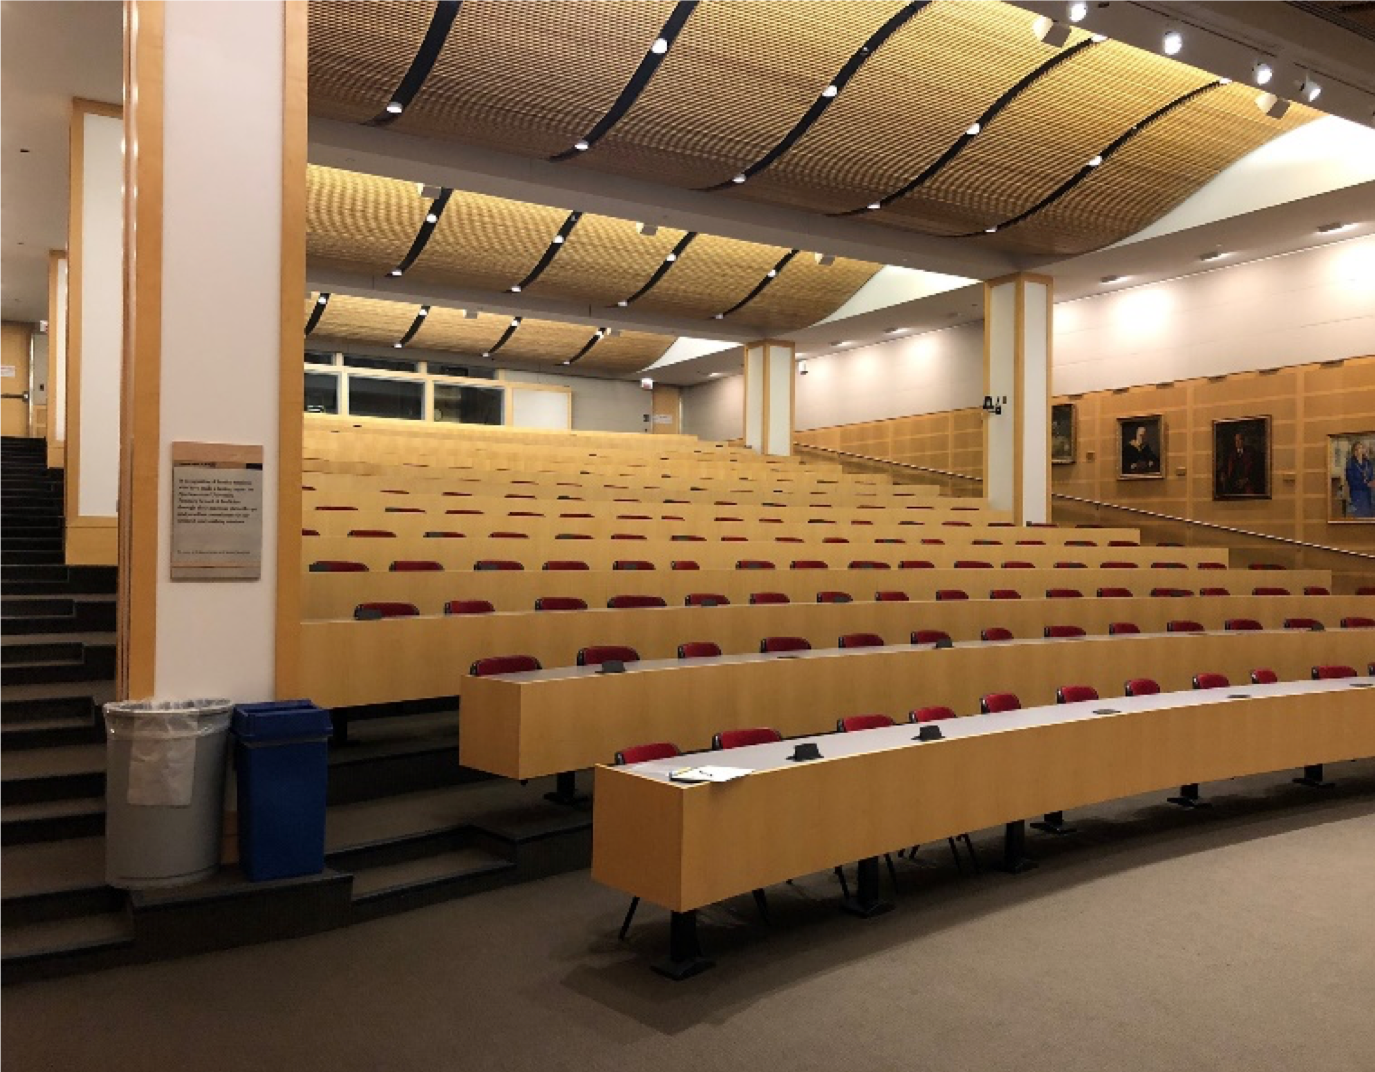
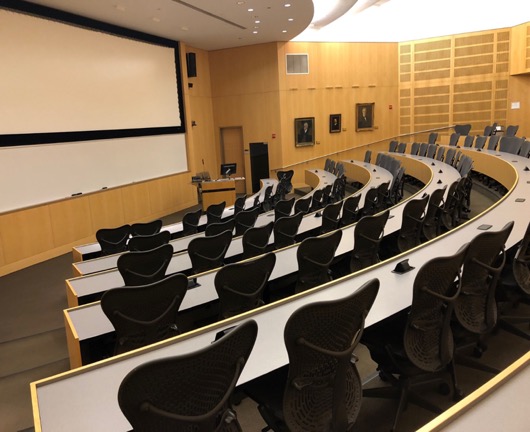
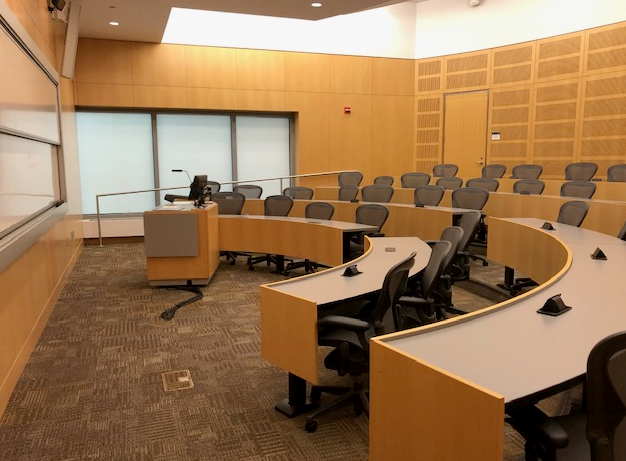
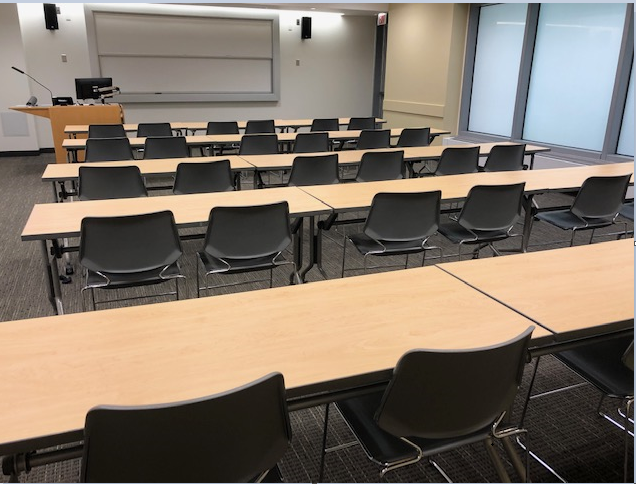
The Robert H. Lurie Medical Research Center features two of Feinberg's three largest auditoriums, accommodating between 100 and 255 attendees, along with a flexible atrium and mid-size seminar rooms.
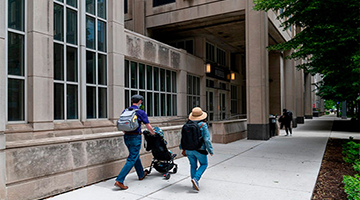
Tarry, Morton, Searle & Ward Buildings
303 E. Chicago Ave. (Ward Entrance)
310 E. Superior St. (Searle Entrance)
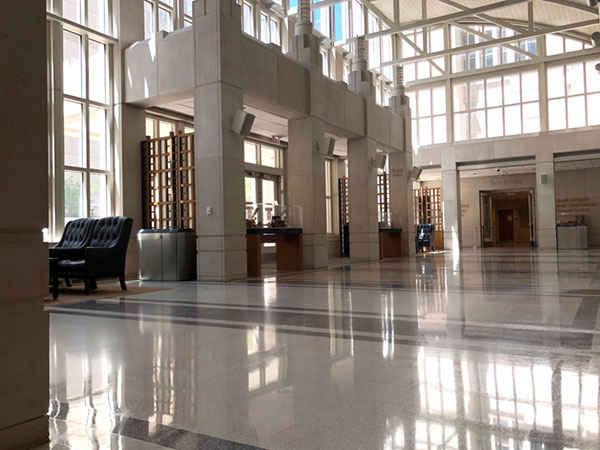
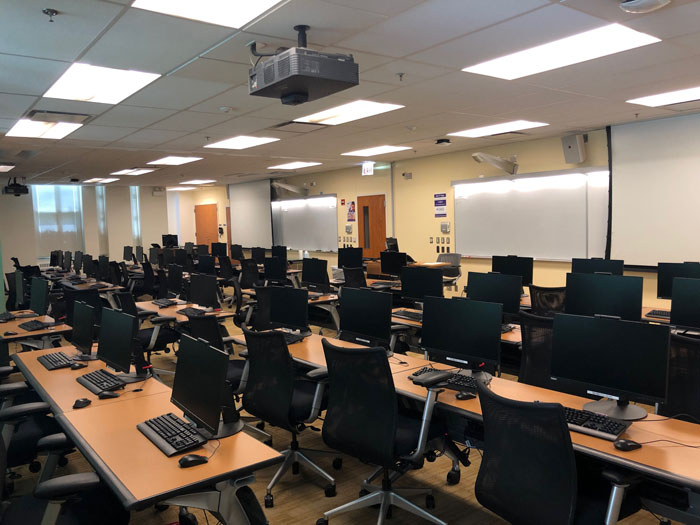
The Tarry, Ward, Searle and Morton Building complex houses the Method Atrium and Galter Health Sciences Library & Learning Center, offering classrooms with flexible layouts, computer labs and conference rooms for meetings, training sessions and smaller events and seminars.
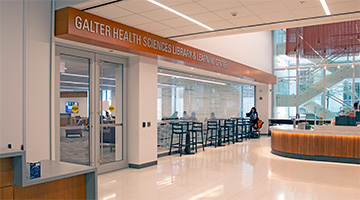
Galter Health Sciences Library & Learning Center
310 E. Superior St.
The Galter Health Sciences Library & Learning Center offers a variety of spaces for group and individual academic use, including computer classrooms and group study spaces. The library entrance is located in the Searle Building, adjacent to Starbucks.
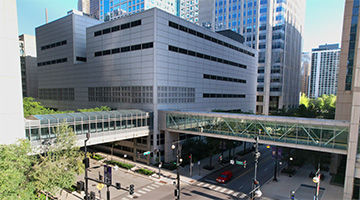
McGaw Pavilion
240 E. Huron St.
McGaw Pavilion includes a variety of classrooms for educational programs, meetings and training sessions, including flexible learning spaces and theater-style classrooms designed to accommodate a range of group sizes.
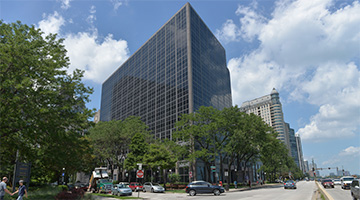
Arthur Rubloff Building
420 E. Superior St.
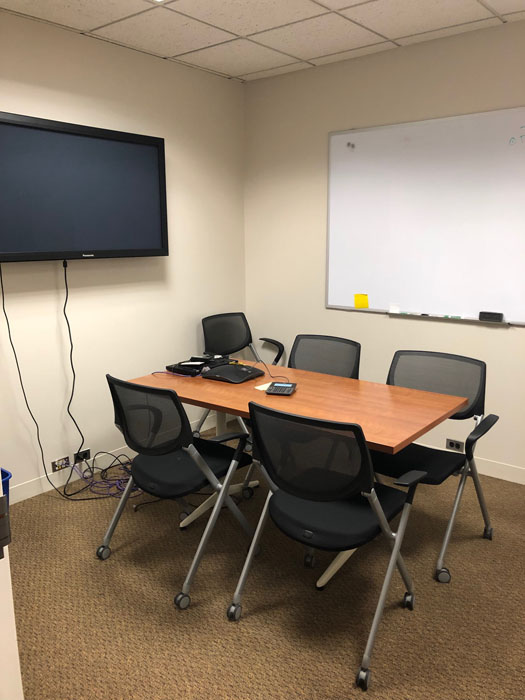
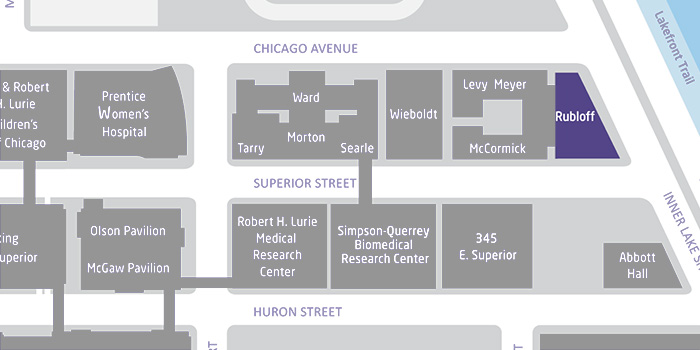
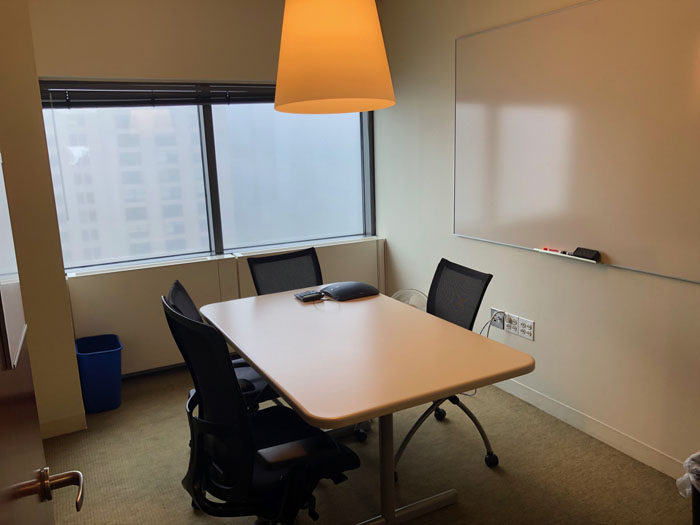
The Arthur Rubloff Building contains conference rooms for meetings and small group gatherings. Most spaces are managed by individual administrative units and may require department approval before they can be reserved.
Planning a large conference or event?
Because the Robert H. Lurie Medical Research Center and Simpson Querrey Biomedical Research Center are connected, auditoriums, atrium spaces and meeting rooms in both buildings may be reserved together, subject to availability.
Find a Room
Search available rooms by building to compare capacities, available technology and building hours before submitting a reservation or request.
Simpson Querrey Biomedical Research Center
303 E. Superior St.
Monday through Sunday, 7 a.m. to 7 p.m. (closed university holidays)
- Projection/Display
- Additional Mics
- Available to NM Community
- Projection/Display
- Lecuture Capture/Video-Conferencing
- Podium Mic
- Lavalier Mic
- Additional Mics
- Available to NM Community
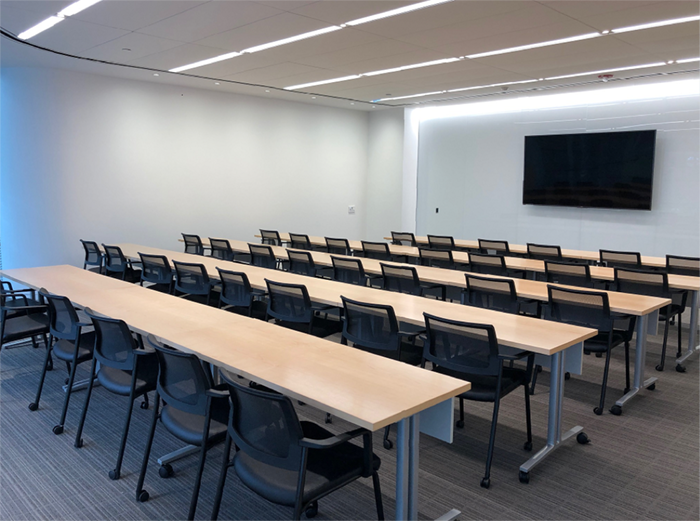
- Projection/Display
- Available to NM Community
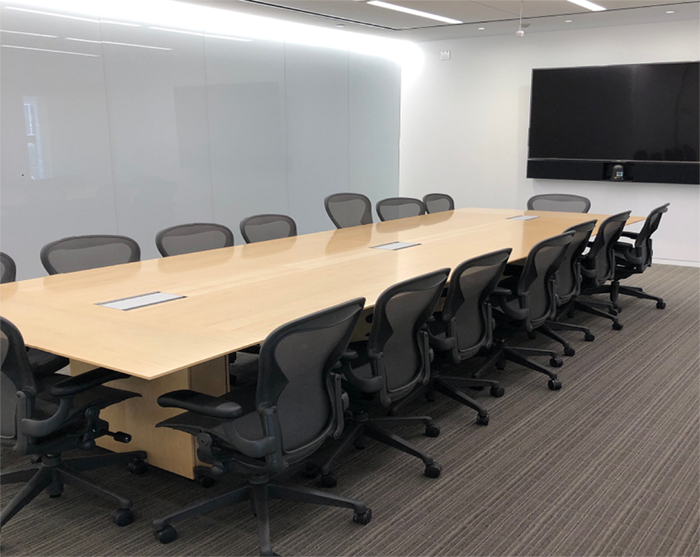
- Projection/Display
- Lecuture Capture/Video-Conferencing
- Podium Mic
- Available to NM Community

- Projection/Display
- Podium Mic
- Available to NM Community
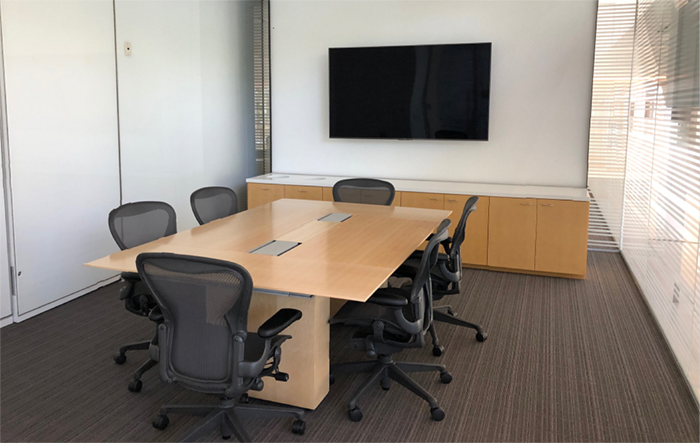
- Projection/Display
- Available to NM Community
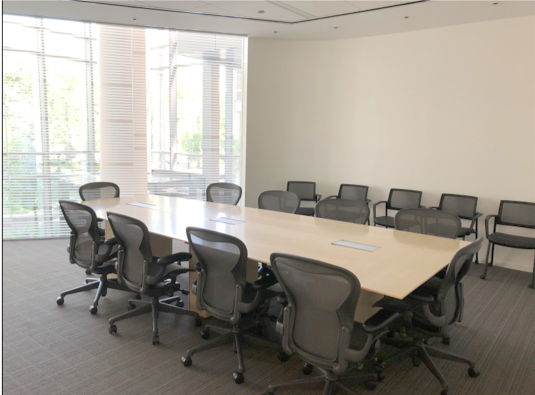
- Projection/Display
- Available to NM Community
- Projection/Display
- Available to NM Community
- Projection/Display
- Available to NM Community
Lurie Medical Research Center
303 E. Superior St.
Monday through Sunday, 7 a.m. to 7 p.m. (closed university holidays)
- Projection/Display
- Lecuture Capture/Video-Conferencing
- Podium Mic
- Lavalier Mic
- Additional Mics
- Available to NM Community
- Projection/Display
- Lecuture Capture/Video-Conferencing
- Podium Mic
- Lavalier Mic
- Additional Mics
- Available to NM Community
- Projection/Display
- Podium Mic
- Lavalier Mic
- Available to NM Community
- Projection/Display
- Podium Mic
- Lavalier Mic
- Available to NM Community

Tarry Research Building
320 E. Superior St.
Monday through Saturday, 6 a.m. to 11 p.m. (closed Sunday and university holidays)
- Additional Mics
- Available to NM Community
- Projection/Display
- Podium Mic
- Available to NM Community
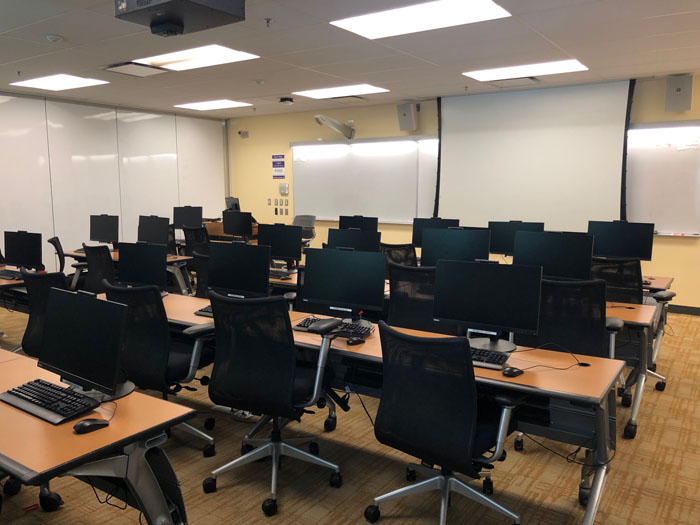
- Projection/Display
- Podium Mic
- Available to NM Community
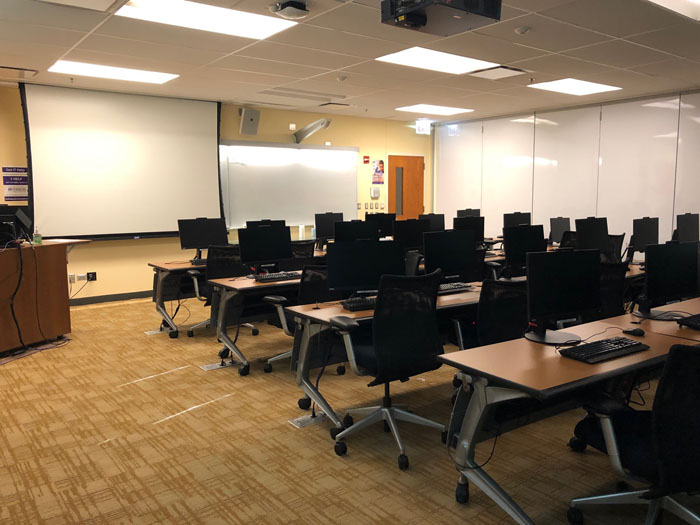
- Projection/Display
- Podium Mic
- Available to NM Community
McGaw Pavilion
240 E. Huron St.
Monday through Friday, 6 a.m. to 6 p.m.
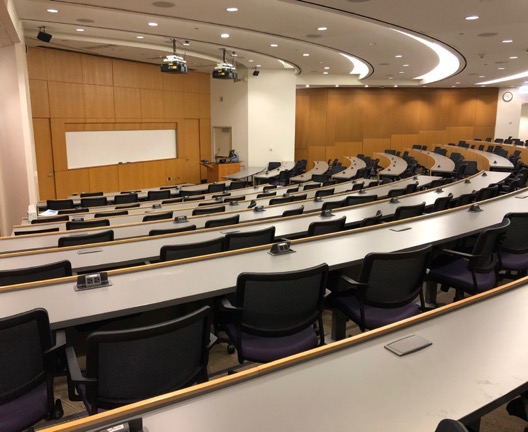
- Projection/Display
- Podium Mic
- Available to NM Community
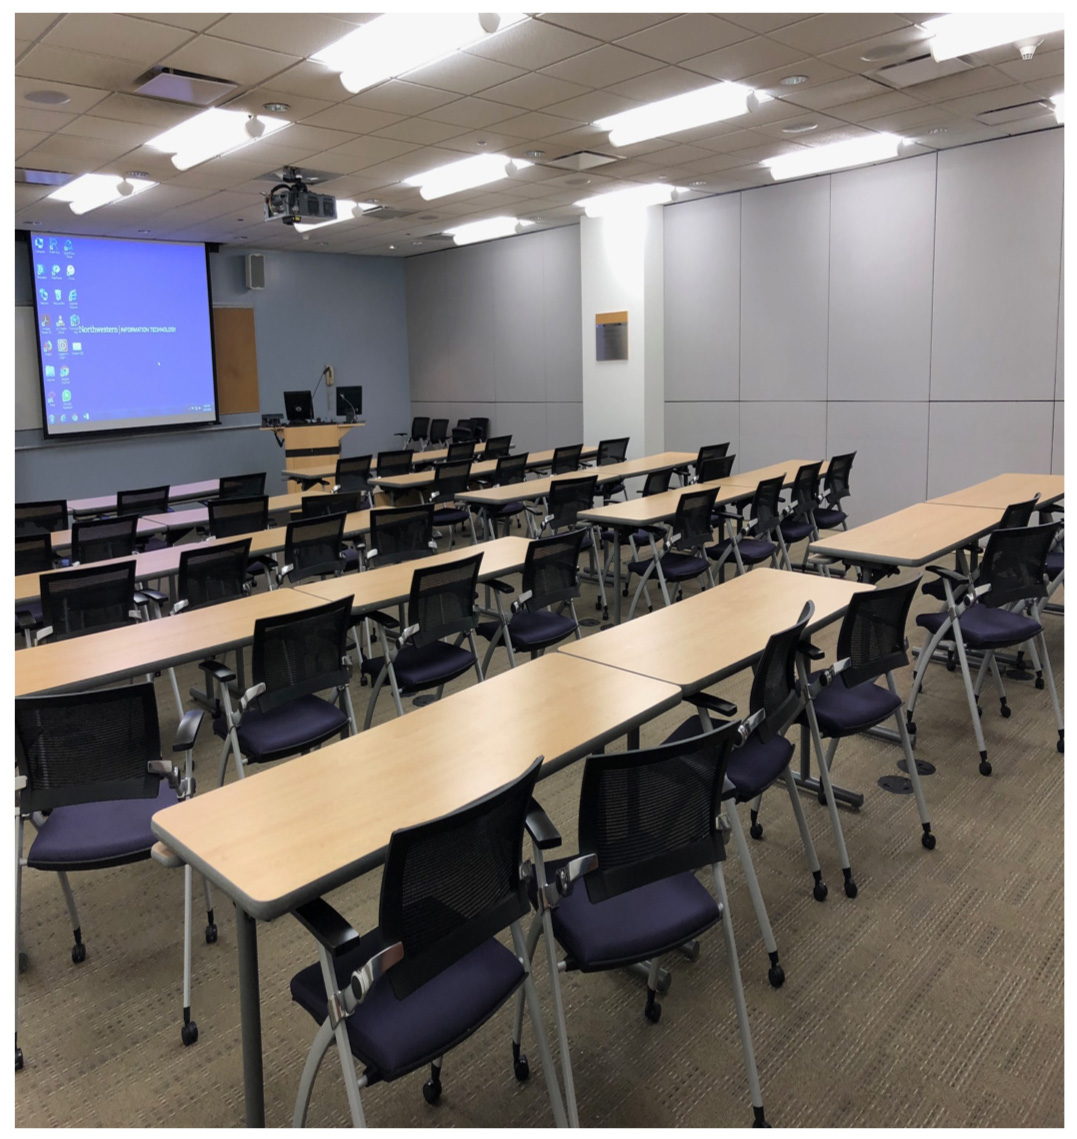

- Available to NM Community
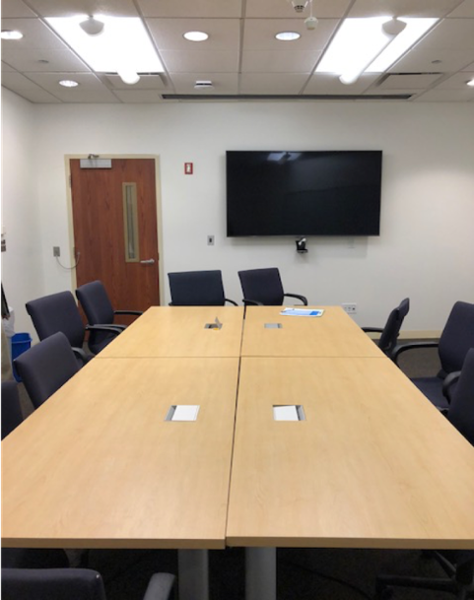
- Available to NM Community
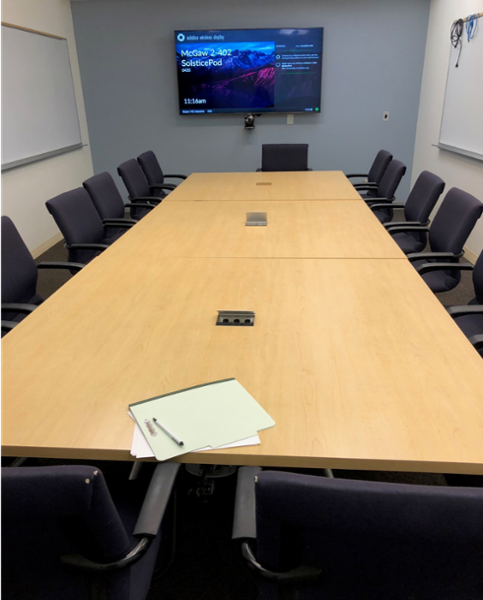
- Available to NM Community
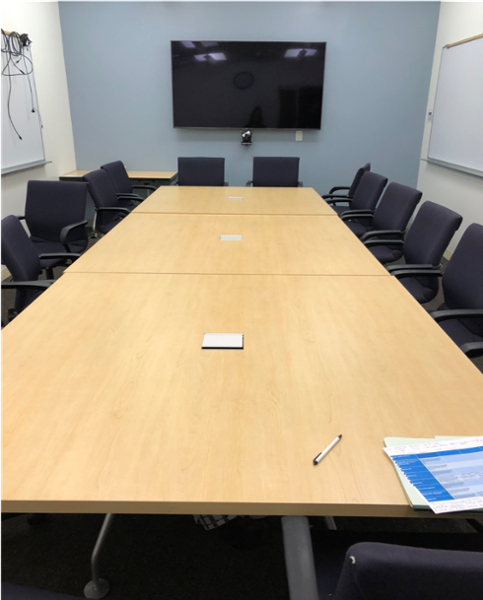
- Available to NM Community
Rubloff Building
420 E. Superior St.
Monday through Friday, 9 a.m. to 5 p.m. (closed weekends and University Holidays)
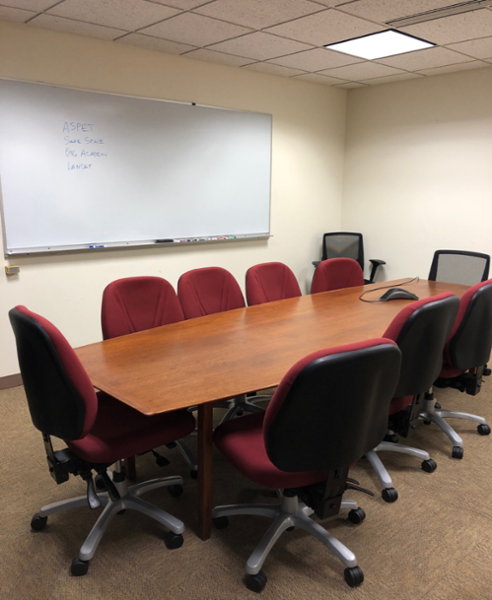
- Projection/Display
- Lecuture Capture/Video-Conferencing
- Available to NM Community


- Available to NM Community

- Projection/Display
- Lecuture Capture/Video-Conferencing
- Available to NM Community

- Available to NM Community
- Available to NM Community

- Projection/Display
- Available to NM Community